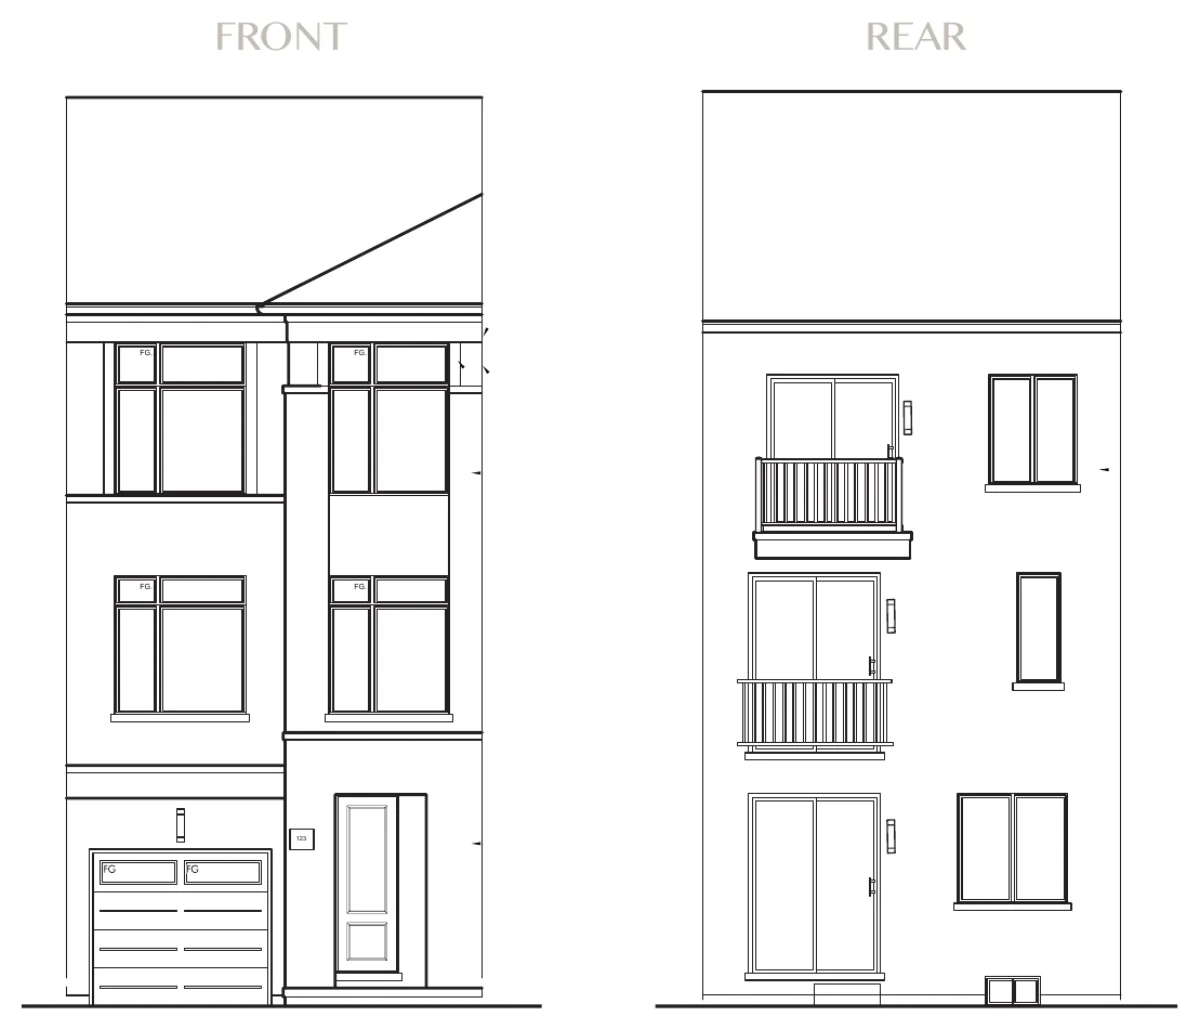
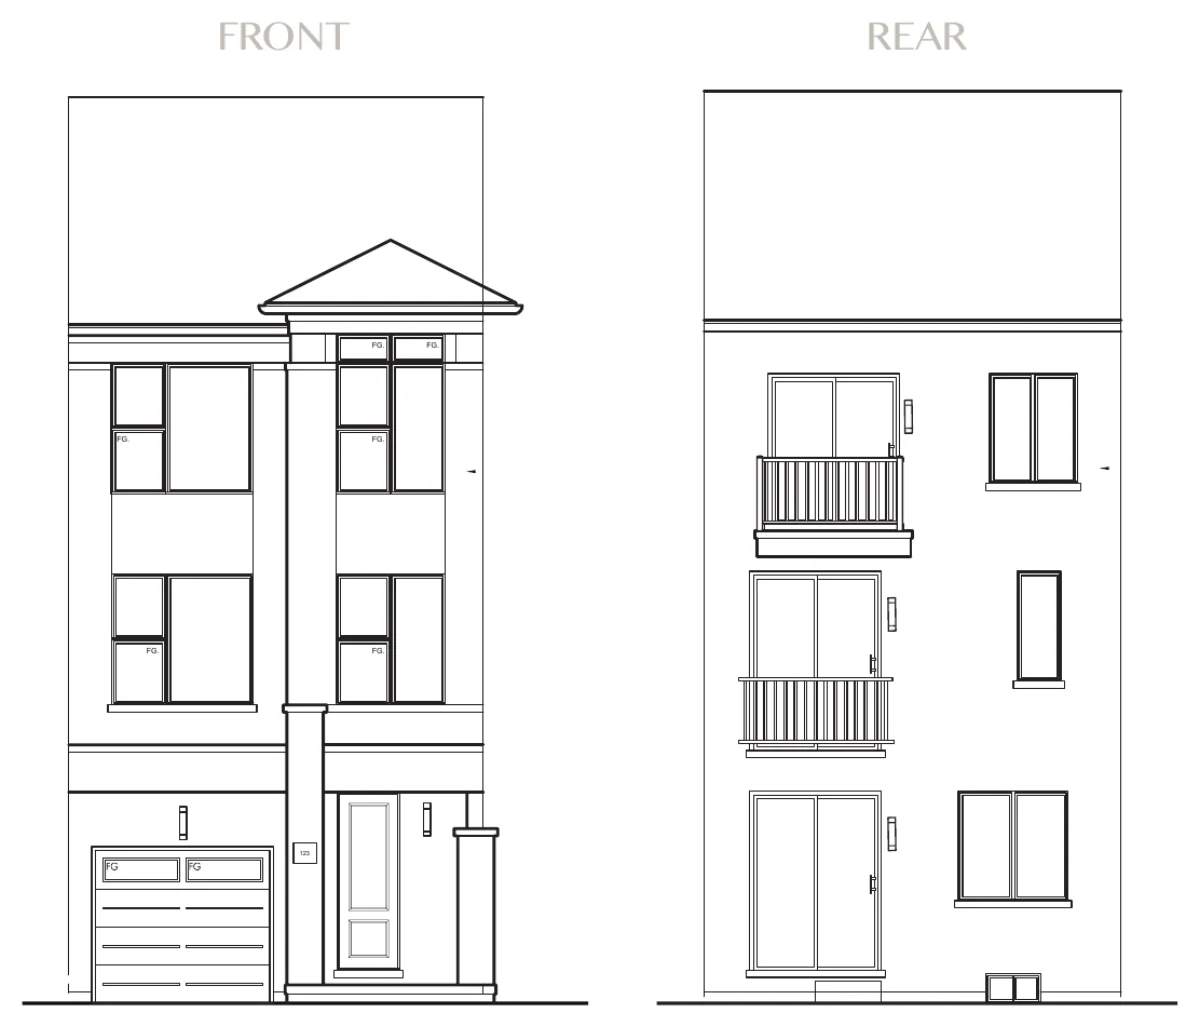
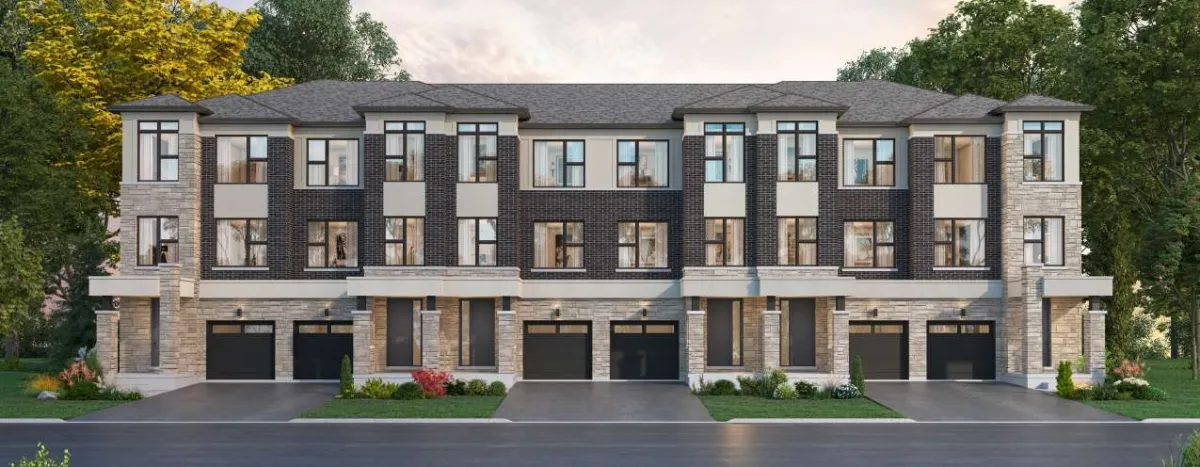
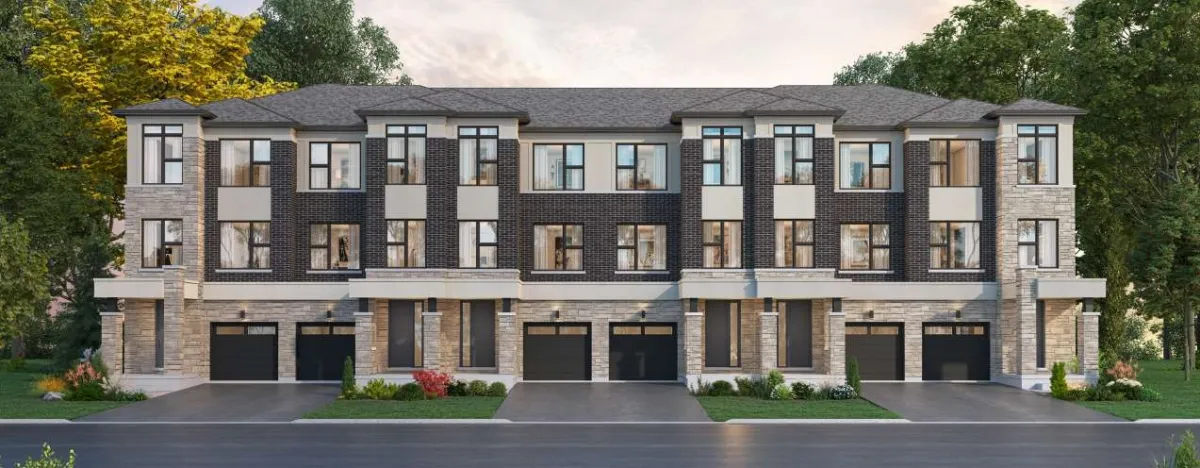
Back-to-back towns
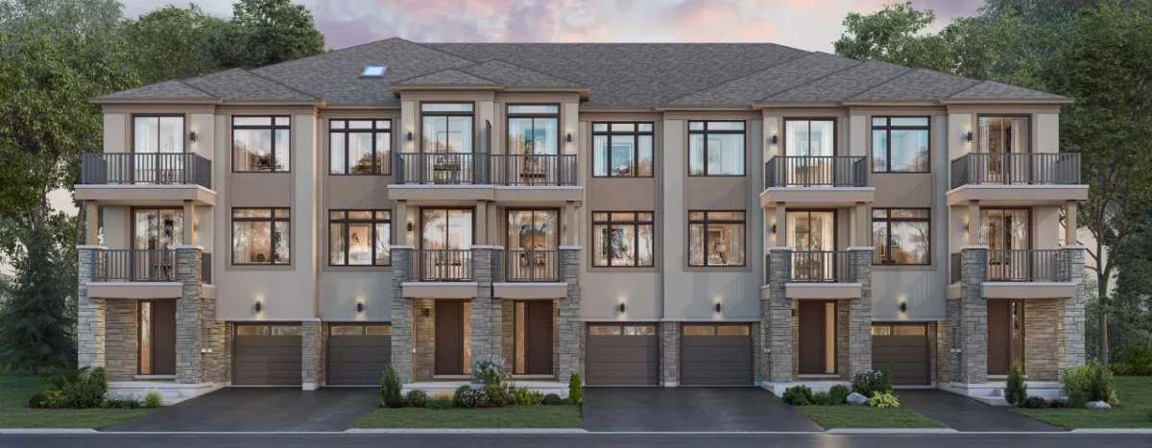
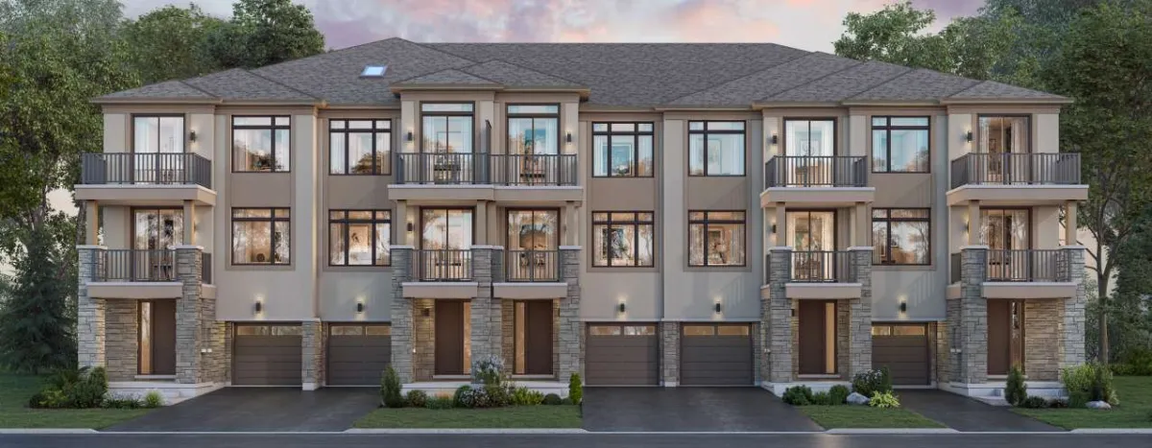
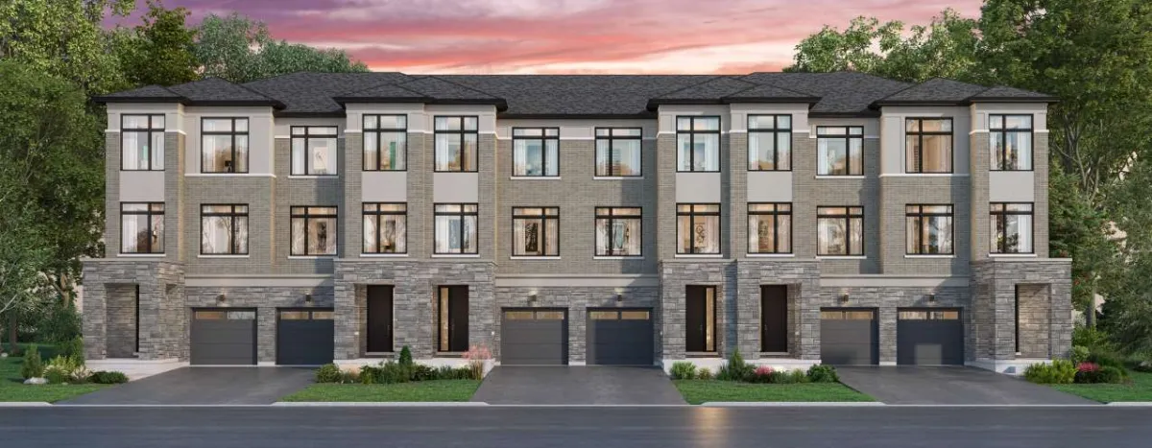
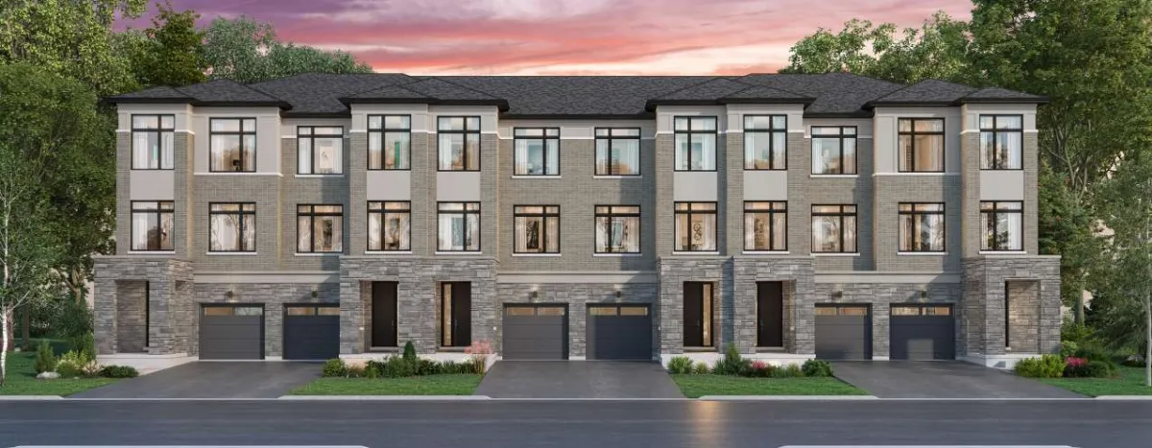
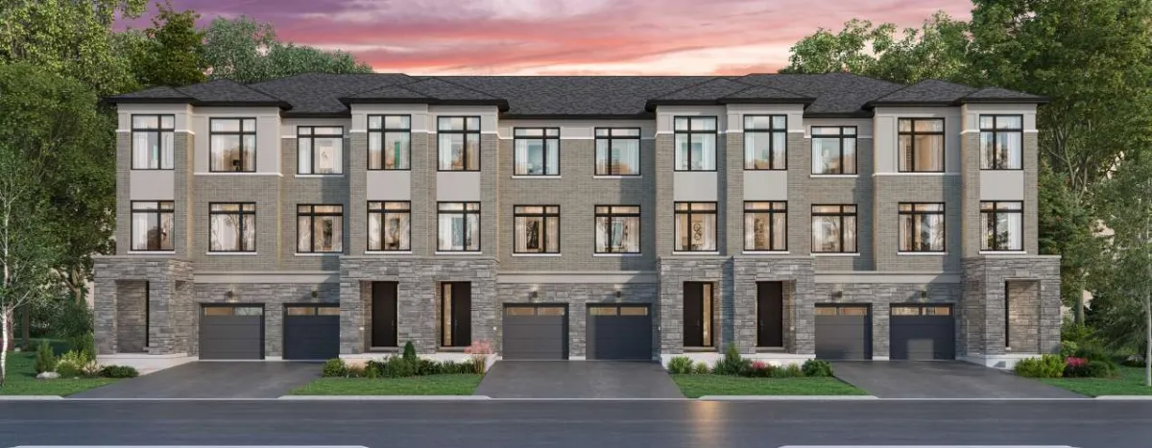
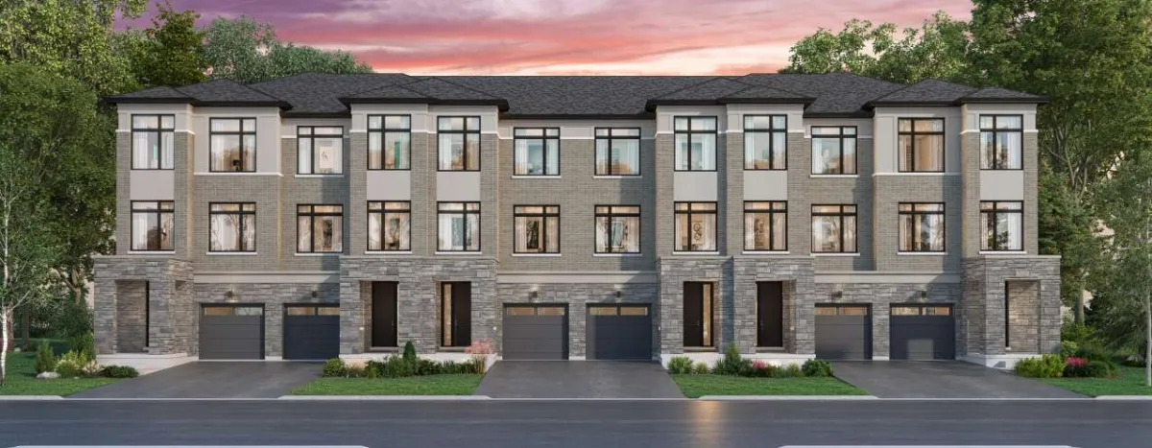
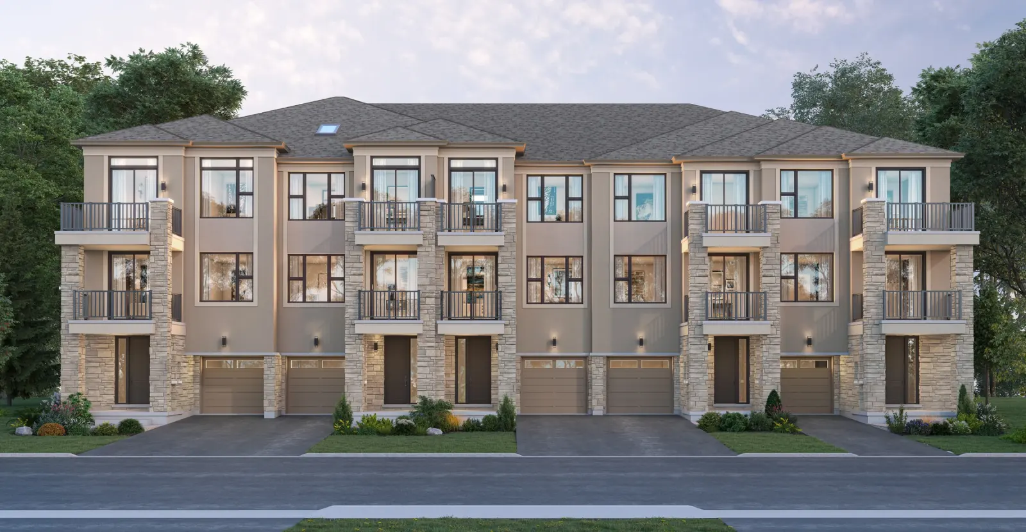
BBTH-01 · Elevation A
In the VIP price list


A personal welcome to Collection on 27.
A new way to discover your place in Kleinburg.
Welcome. A short recorded introduction will play before you choose your experience.


PERSONAL, ALL THE WAY THROUGH
Bring in the Collection on 27 sales team, with the homes you’ve explored ready to discuss. Olivia stays in your presentation while you choose how to connect.
A phone call or a booked appointment with a person. Olivia’s video room does not transfer to an agent.
KLEINBURG, VAUGHAN
A new perspective on Kleinburg living.
Thoughtfully designed towns.
A beautifully connected life.
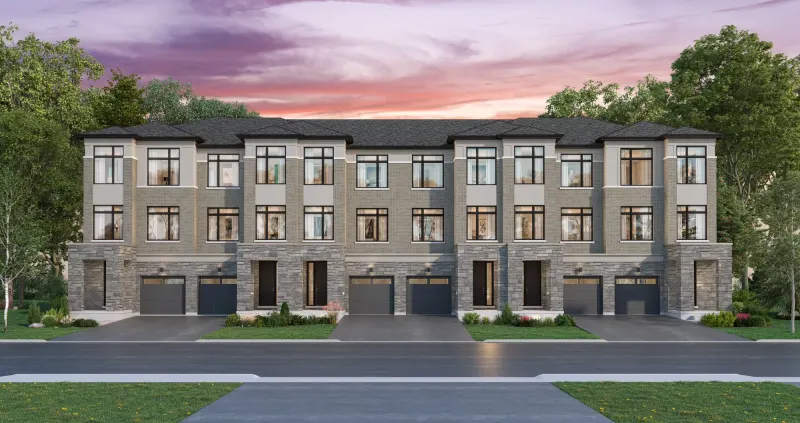
BEAUTIFULLY CONNECTED
A distinctive collection of back-to-back & front-lane townhomes, where Kleinburg’s village character meets a fresh perspective on everyday living.
Discover the neighbourhood
YOUR NEXT CHAPTER
Explore at your pace. Make it personal with Olivia.
VIP BROCHURE
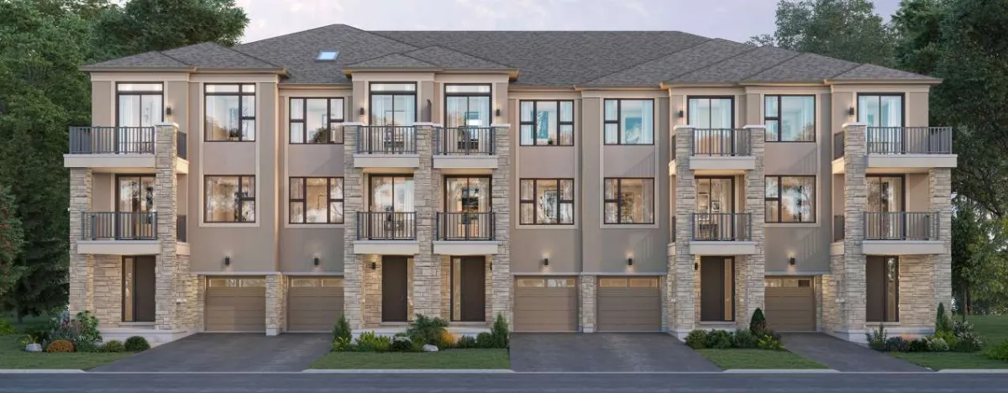
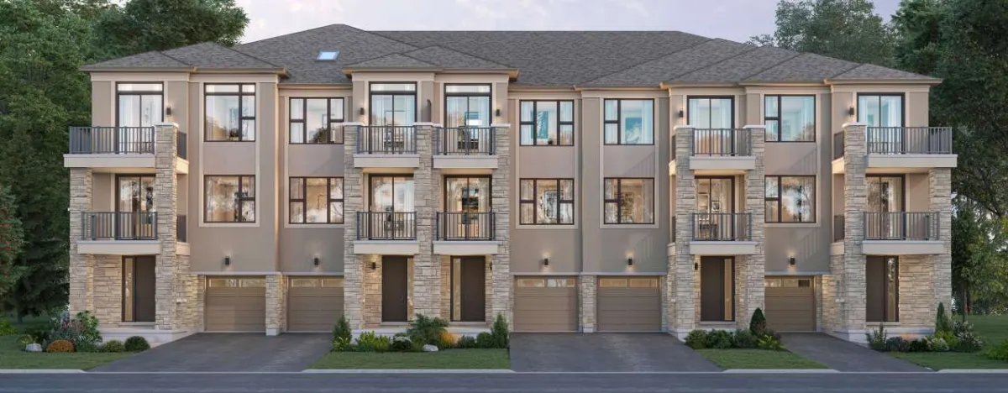
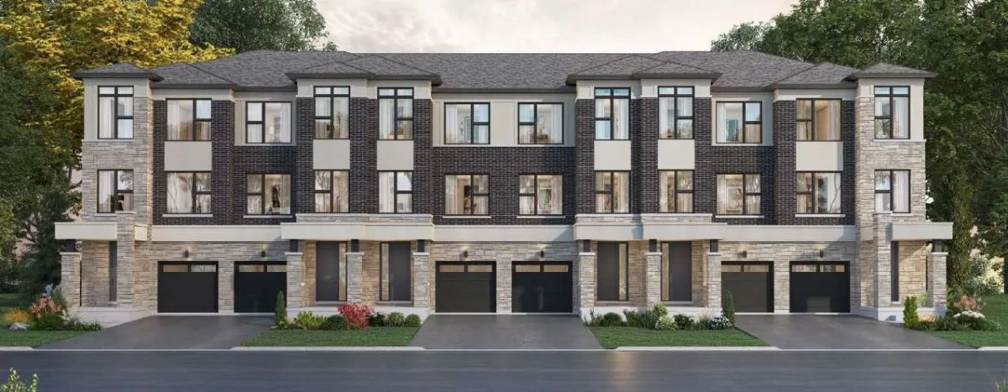
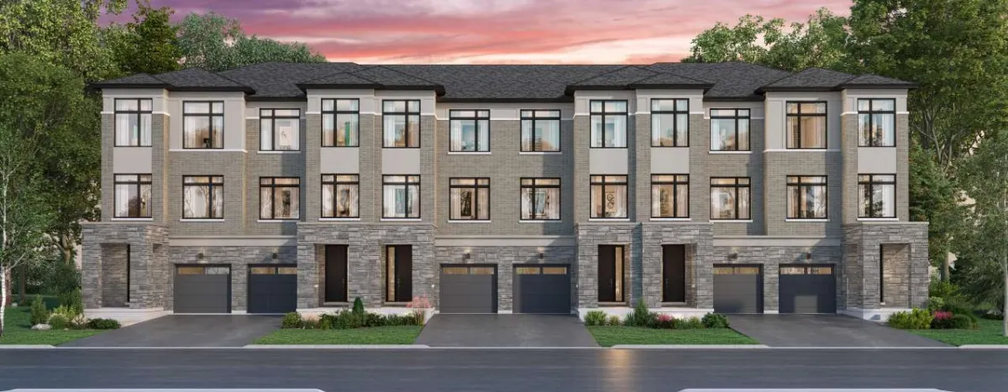
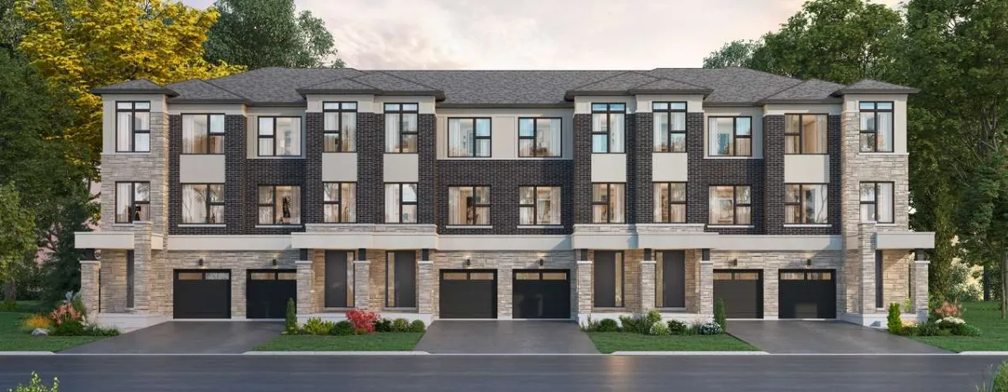
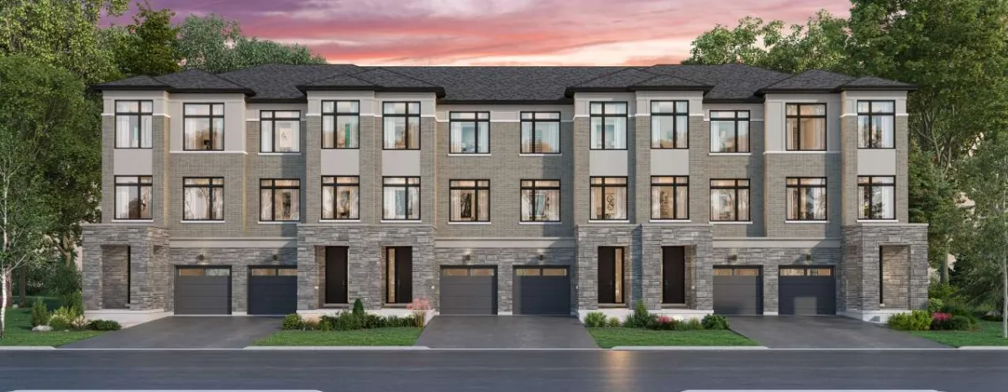
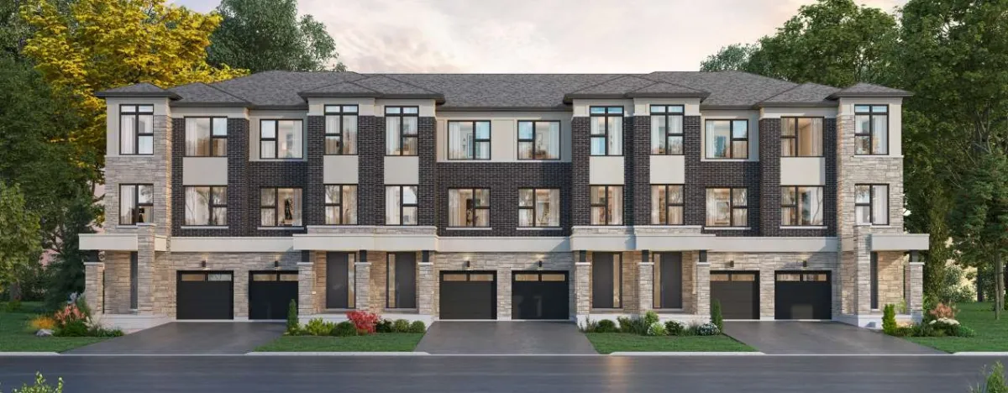
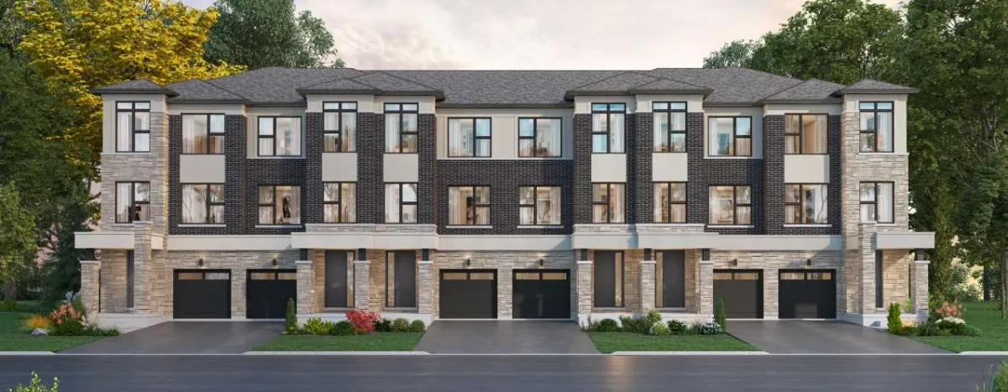
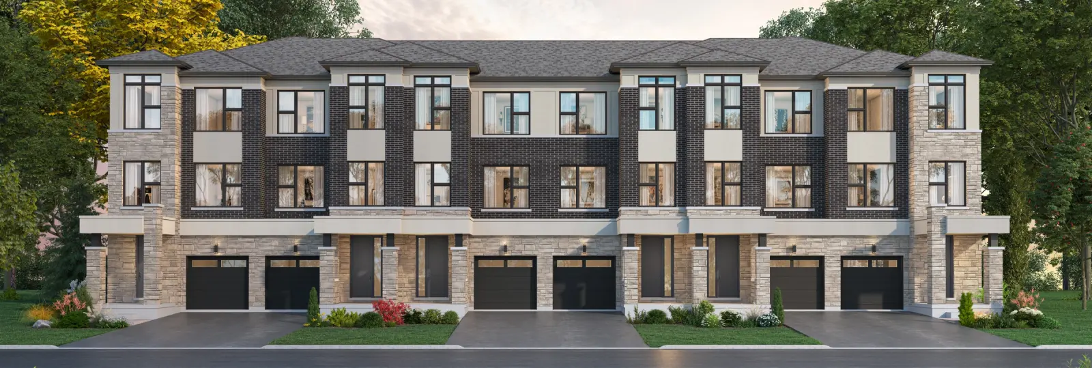 Artist’s concept
A CLOSER LOOK, JUST FOR YOU
Register for VIP access to browse the Collection on 27 brochure here, with Olivia as your guide.
Floor plans · Pricing · Project updatesTHE HOME COLLECTION
28 home designs, 1,323–2,383 sq ft, 2 & 3 bedrooms.
Back-to-back towns
In the VIP price list
Back-to-back towns
In the VIP price list
Back-to-back towns
In the VIP price list
Back-to-back towns
In the VIP price list
Back-to-back towns
In the VIP price list
Back-to-back towns
In the VIP price list
Back-to-back towns
In the VIP price list
Back-to-back towns
In the VIP price list
Back-to-back towns
In the VIP price list
Back-to-back towns
In the VIP price list
Front-lane towns
In the VIP price list
Front-lane towns
In the VIP price list
Front-lane towns
In the VIP price list
Front-lane towns
In the VIP price list
Front-lane towns
In the VIP price list
Front-lane towns
In the VIP price list
Front-lane towns
In the VIP price list
Front-lane towns
In the VIP price list
Front-lane towns
In the VIP price list
Front-lane towns
In the VIP price list
Front-lane towns
In the VIP price list
Front-lane towns
In the VIP price list
Front-lane towns
In the VIP price list
Front-lane towns
In the VIP price list
Front-lane towns
In the VIP price list
Front-lane towns
In the VIP price list
Front-lane towns
In the VIP price list
Front-lane towns
In the VIP price list
Source: builder floor plan booklets. Areas and layouts are approximate and subject to change. Confirm current availability with the project team.
YOUR INVITATION TO THE COLLECTION
| Model | Bedrooms | Sq ft | Elev A* | Elev B* |
|---|---|---|---|---|
| BBTH-01 Interior | 2 | 1,323 | In the VIP price list | In the VIP price list |
| BBTH-02 Interior | 2 | 1,424 | In the VIP price list | In the VIP price list |
| BBTH-03 Interior | 3 | 1,496 | In the VIP price list | In the VIP price list |
| BBTH-04 End | 3 | 1,735 | In the VIP price list | In the VIP price list |
| BBTH-04 Corner | 3 | 1,764 | In the VIP price list | In the VIP price list |
*Price Net of HST Enhanced Rebate
| Model | Bedrooms | Sq ft | Elev A* | Elev B* |
|---|---|---|---|---|
| FLTH-01 Interior | 3 | 1,812 | In the VIP price list | In the VIP price list |
| FLTH-01 Interior MOD | 3 | 1,812 | In the VIP price list | In the VIP price list |
| FLTH-02 Interior | 3 | 1,959 | In the VIP price list | In the VIP price list |
| FLTH-02 Interior MOD | 3 | 1,959 | In the VIP price list | In the VIP price list |
| FLTH-03 Interior | 3 | 2,071 | In the VIP price list | In the VIP price list |
| FLTH-03 End | 3 | 2,040 | In the VIP price list | In the VIP price list |
| FLTH-03 End MOD | 3 | 2,044 | In the VIP price list | In the VIP price list |
| FLTH-03 Upgraded End | 3 | 2,080 | In the VIP price list | In the VIP price list |
| FLTH-03 Upgraded End MOD | 3 | 2,084 | Elev B only | In the VIP price list |
| FLTH-04 Corner | 3 | 2,383 | Elev B only | In the VIP price list |
*Price Net of HST Enhanced Rebate
Register for VIP access to see every price, the deposit structure and the current incentives.
HST is added on closing; the assigned rebate is credited on closing if the purchaser qualifies. Prices, specifications and incentives are subject to change without notice. Square footage includes open to below areas as per plan; all measurements are approximate. E.&O.E. See a sales representative for details.
Price lists: October 30, 2026. Subject to change without notice. E.&O.E.
A CLOSER LOOK
Explore the architecture and the neighbourhood through the original project imagery.
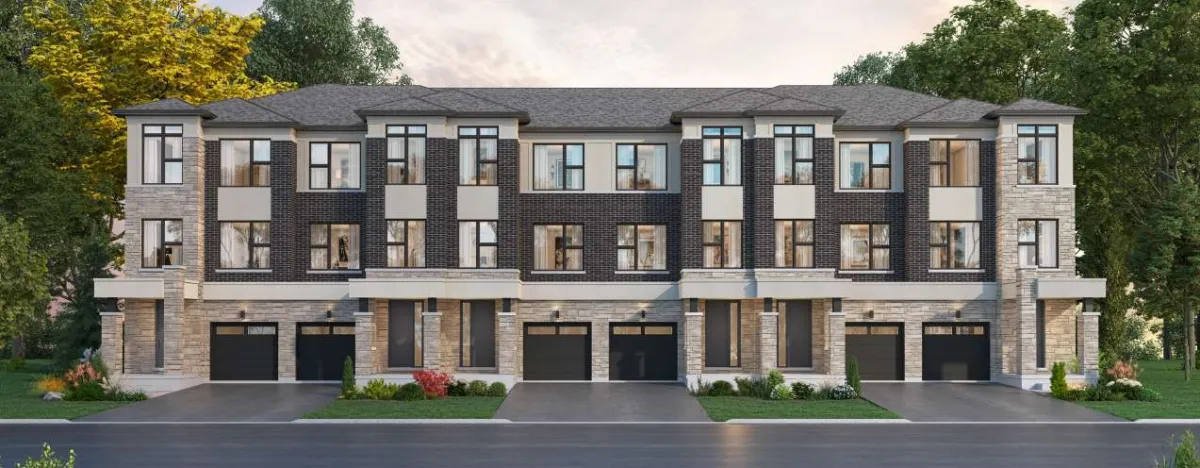
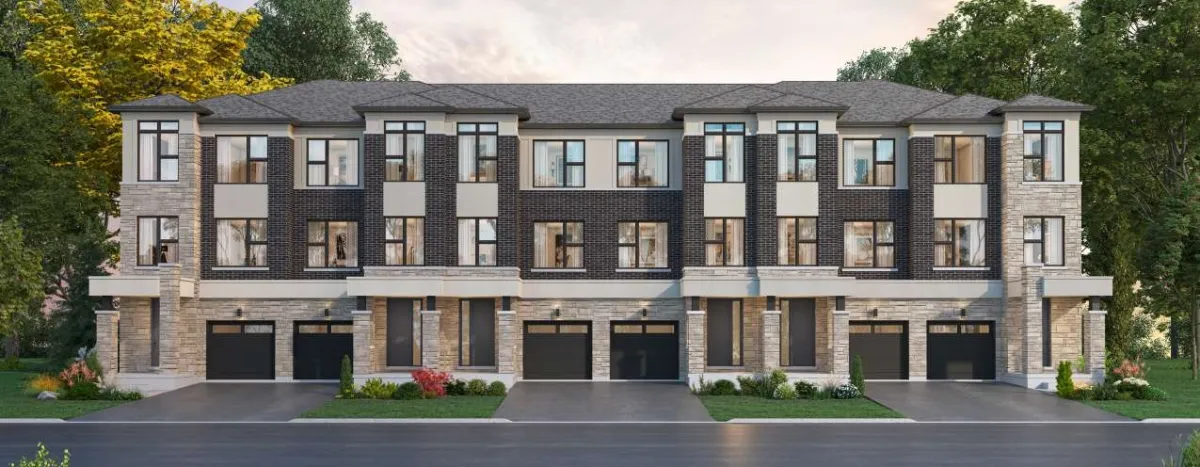
Builder renderings are artist’s concepts. Lifestyle photographs are illustrative.
ROOTED IN KLEINBURG
Discover a setting shaped by nature, culture and the simple pleasures of village life.
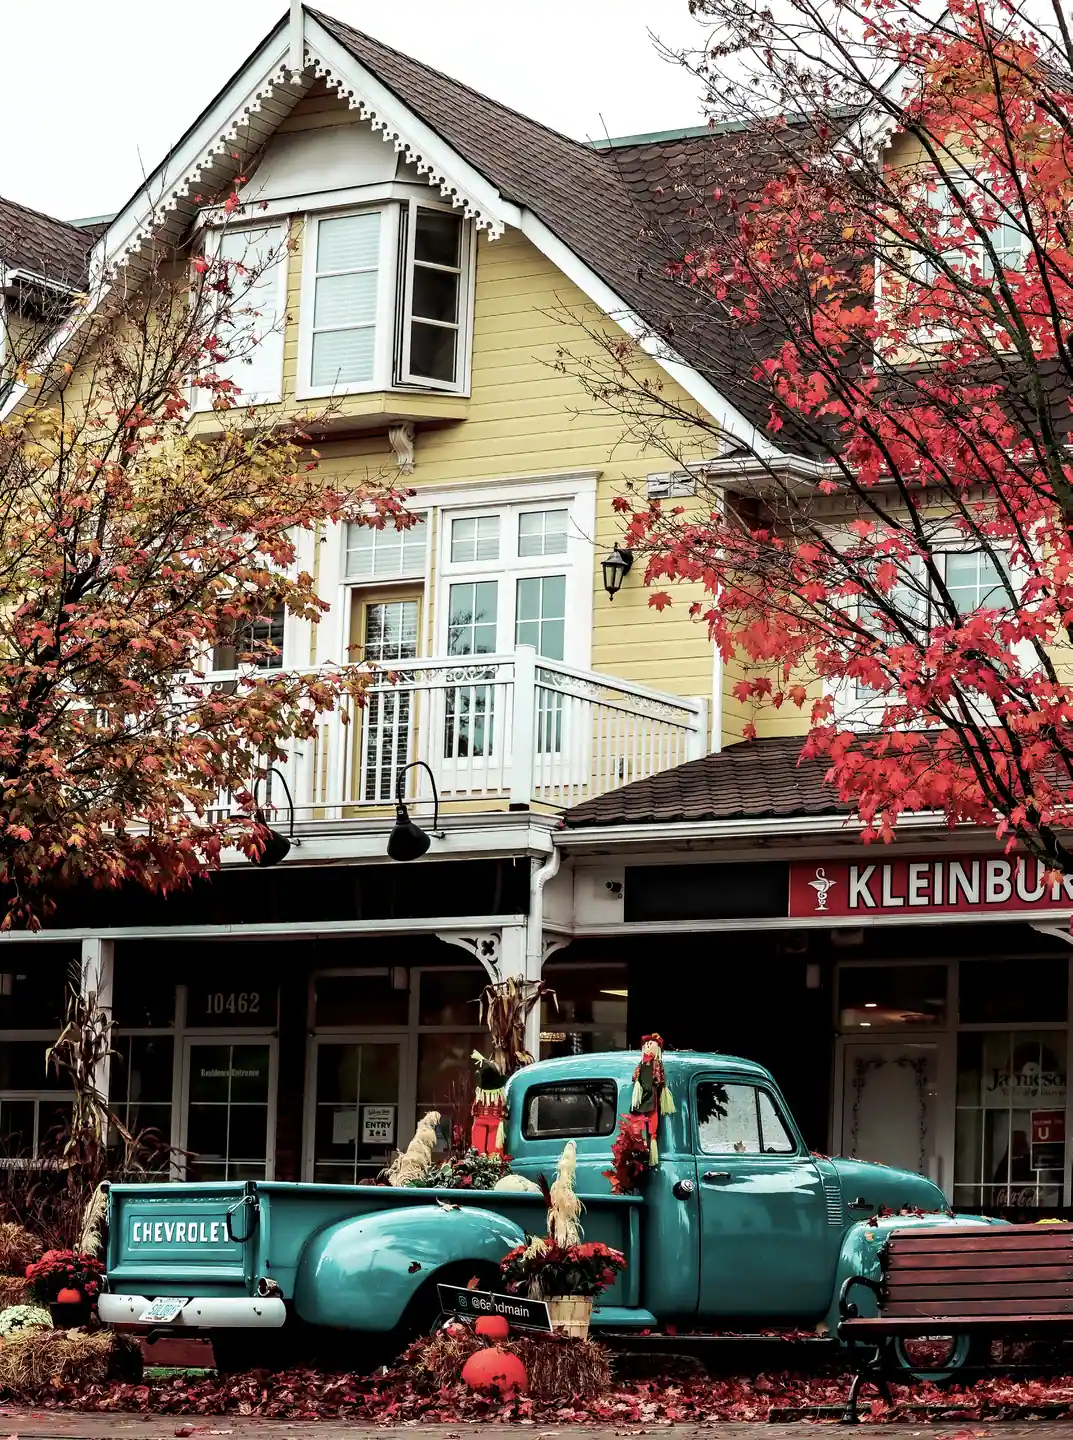
Local cafés, independent shops and the character of Kleinburg Village.
The Humber River valley, Bindertwine Park and Boyd Conservation Park.
Art and culture at the McMichael Canadian Art Collection.
YOUR PLACE ON THE MAP
In the Kleinburg area of Vaughan, with village shops, the Humber River valley and the McMichael Canadian Art Collection to discover.
THE PEOPLE BEHIND THE PLACE

THE DEVELOPER
Collection on 27 brings together 166 residences in Kleinburg, with a choice of back-to-back & front-lane townhomes.
Thoughtfully built. Intentionally designed. Made for living.
THE TRACK RECORD
President: Mike Ferri.
Now selling
Vaughan · Dufferin St & Teston Rd
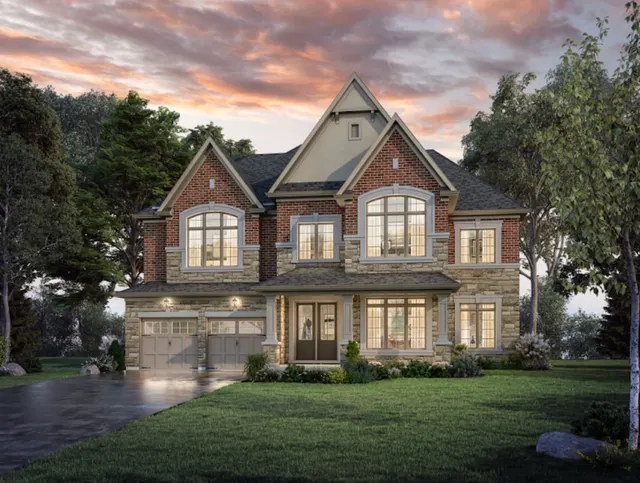
40′ and 60′ single-detached homes
View on New Homes PortalComing soon
Vaughan · Weston Rd & Teston Rd
41′, 47′ and 60′ single-detached homes
Coming soon
King City · Jane St & King Rd
40′, 50′ and 60′ single-detached homes
Sold out
Vaughan · Dufferin St & Rutherford Rd area
20′ freehold townhomes
Status as published by UNIQ Communities.
COLLECTION ON 27
Prices, specifications and availability are subject to change without notice. E.&O.E. *Fall 2028 closing is anticipated. Presented by RE/MAX Your Community Realty Inc., Brokerage.