
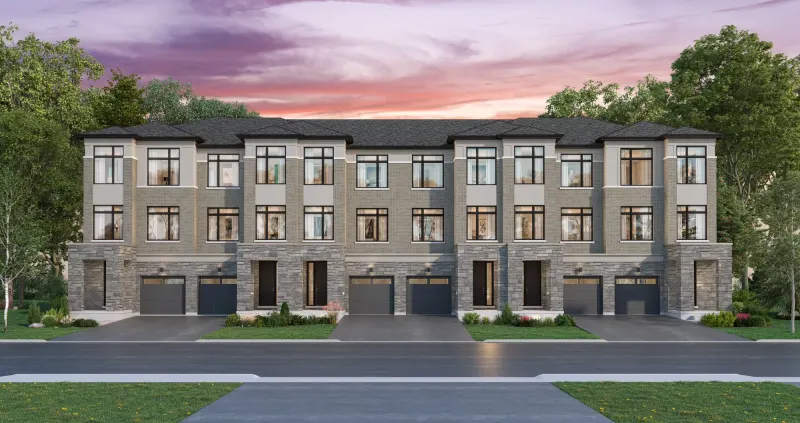
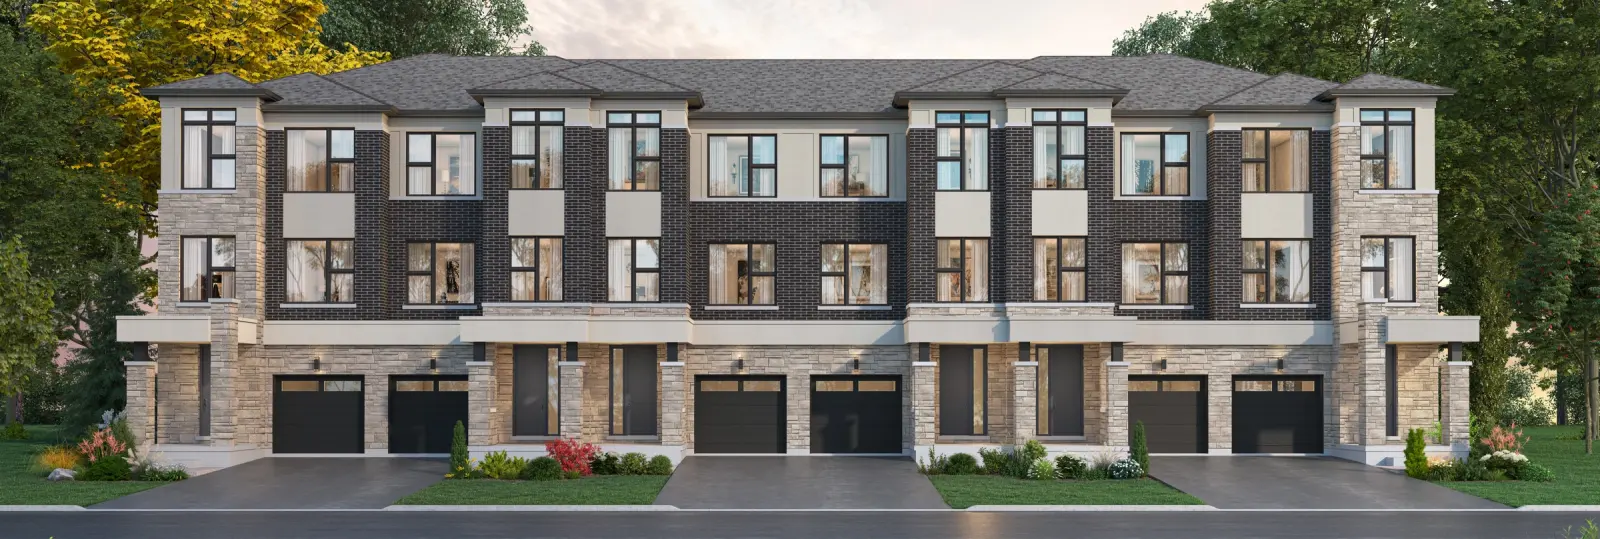

COLLECTION ON 27 · KLEINBURG, VAUGHAN
Collection on 27 floor plans and sizes
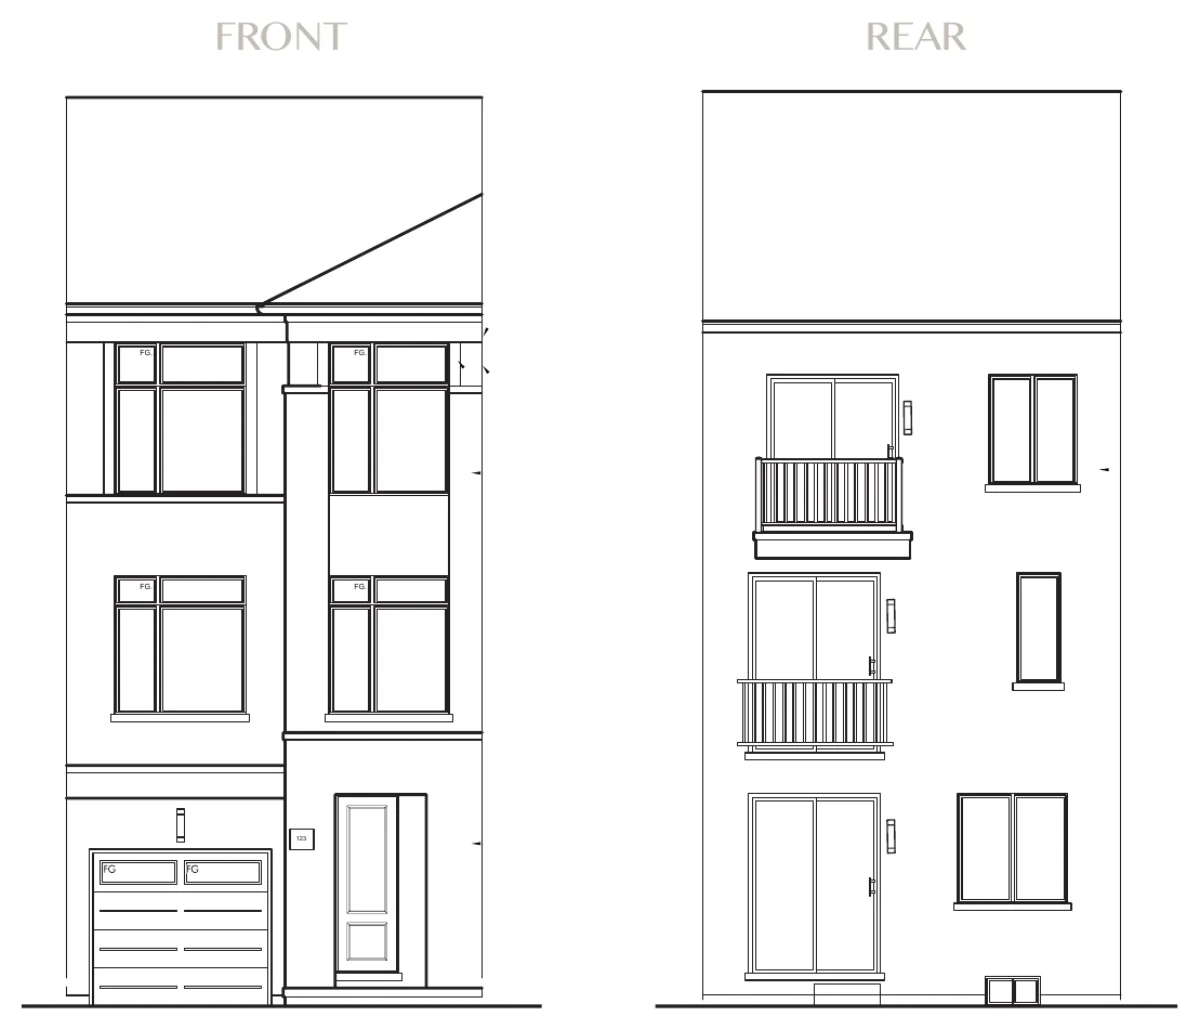
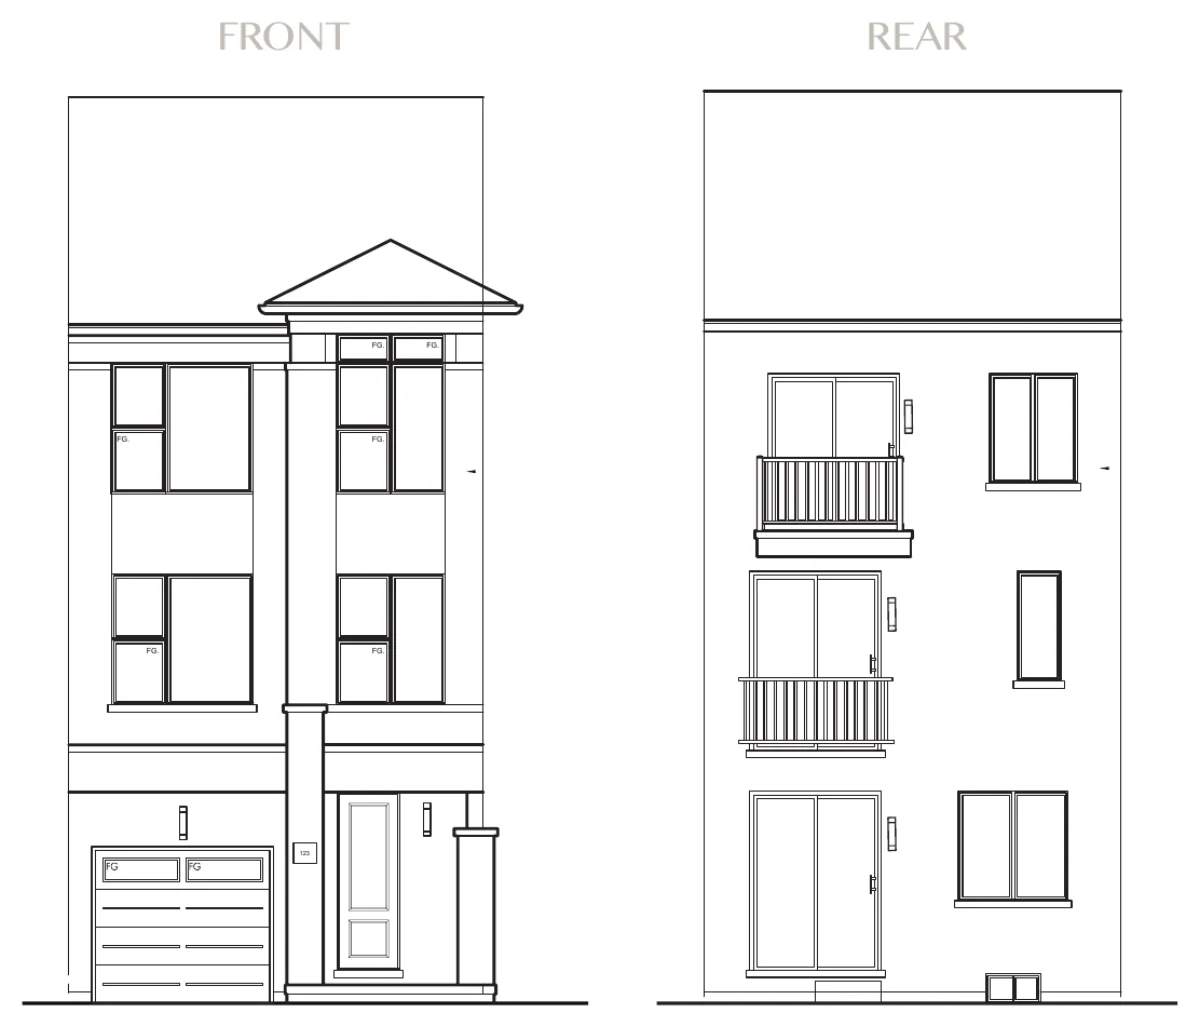
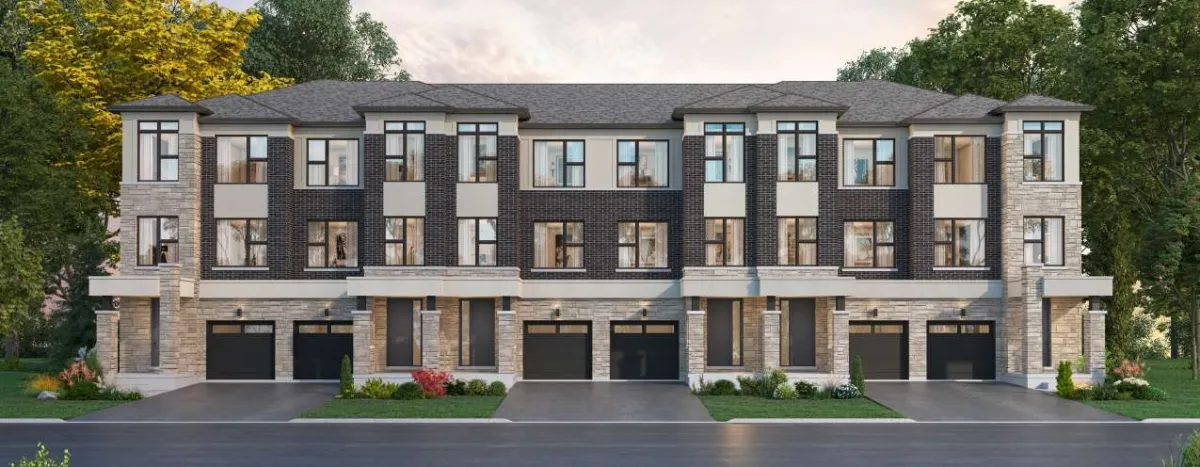
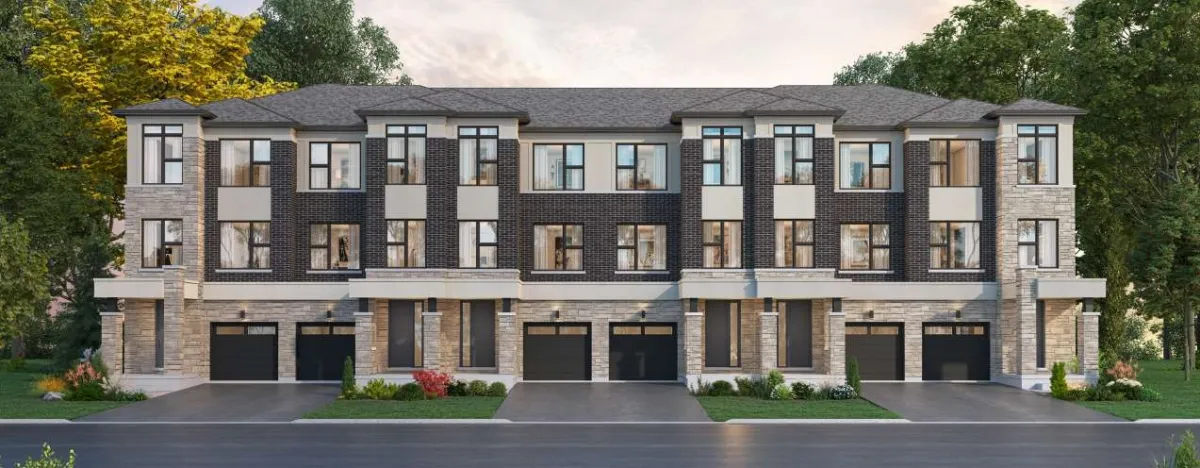
Collection on 27 publishes 28 home designs, counting each model's elevations, from 1,323 to 2,383 square feet, with 2 and 3 bedrooms. They fall into two groups: back-to-back townhomes (the BBTH plans) and front-lane townhomes (the FLTH plans).
Back-to-back townhomes
The back-to-back plans are BBTH-01 to BBTH-04. The price list shows them as interior homes, with end and corner versions, and each in Elevation A and Elevation B. The smallest published design is BBTH-01 in Elevation A at 1,323 square feet, the entry point of the community at $684,990.
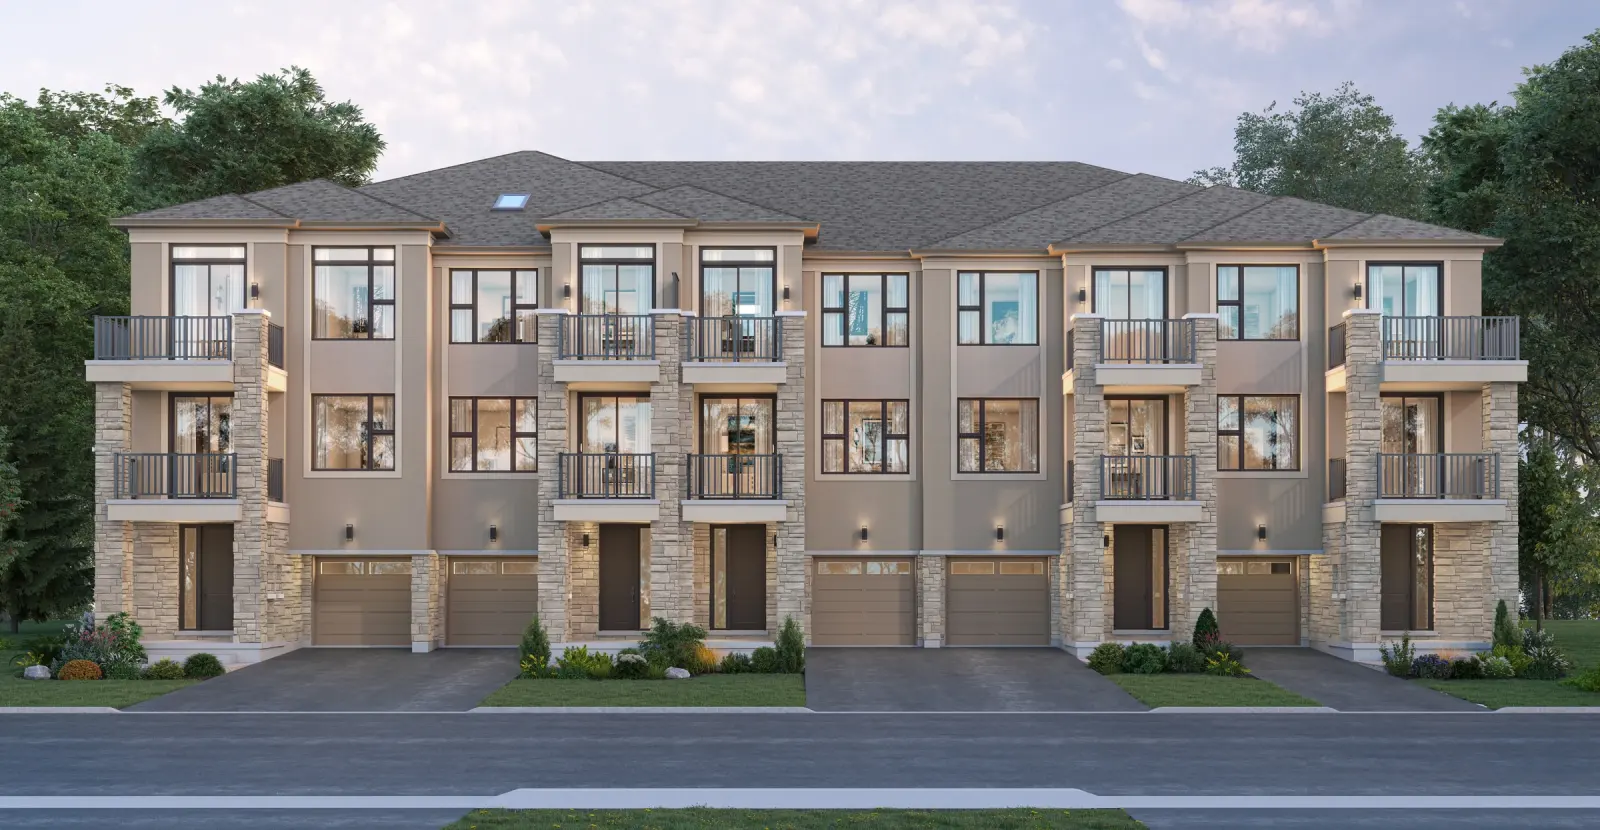
Front-lane townhomes
The front-lane plans are FLTH-01 to FLTH-04. Their versions on the price list include interior, interior MOD, end, end MOD and upgraded end homes, with Elevation A and Elevation B, and Elevation B only for some. The largest design reaches 2,383 square feet, and FLTH-04 is published as an end and corner home.
Reading the sizes
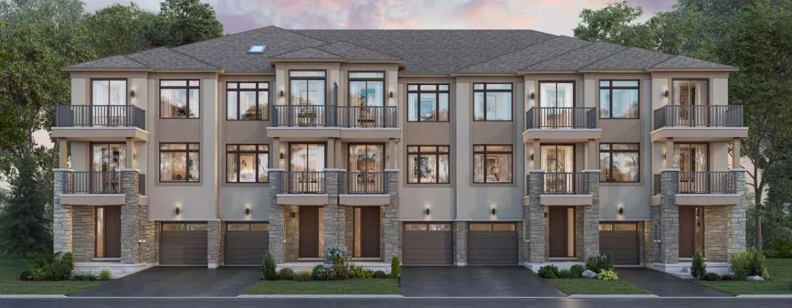
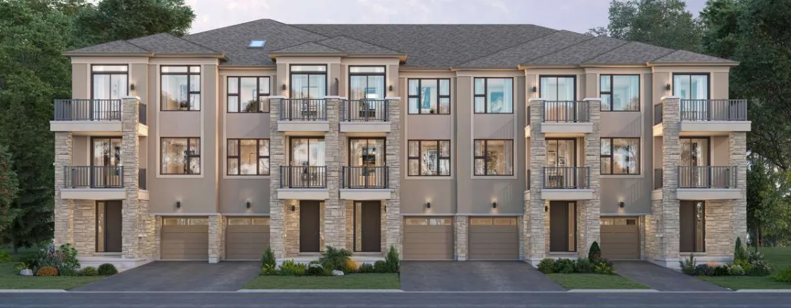
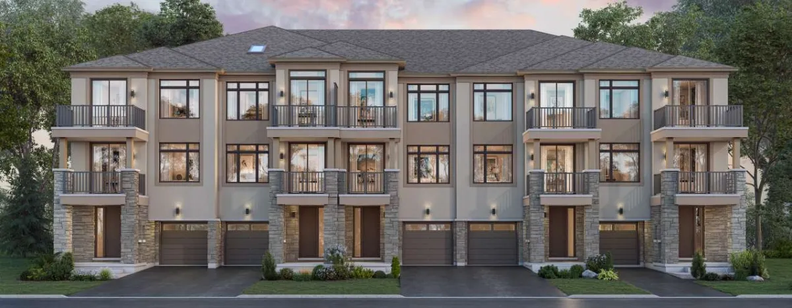
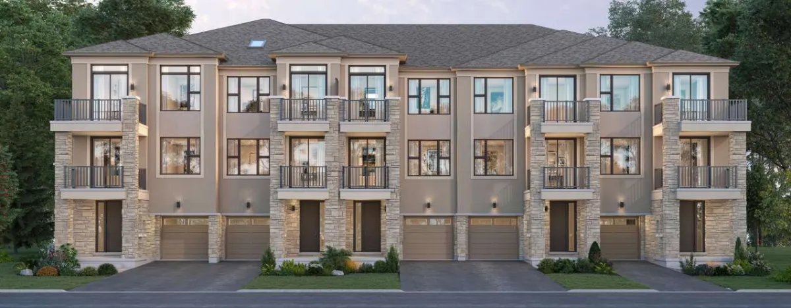
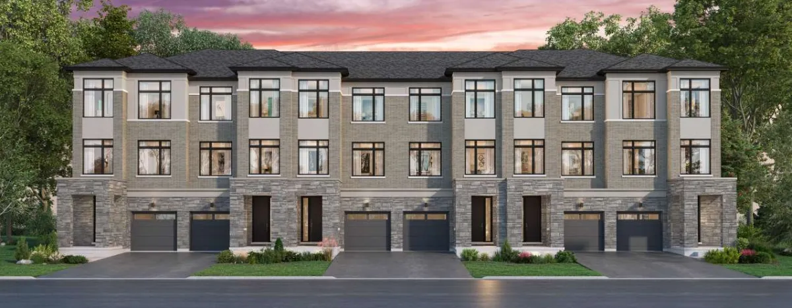
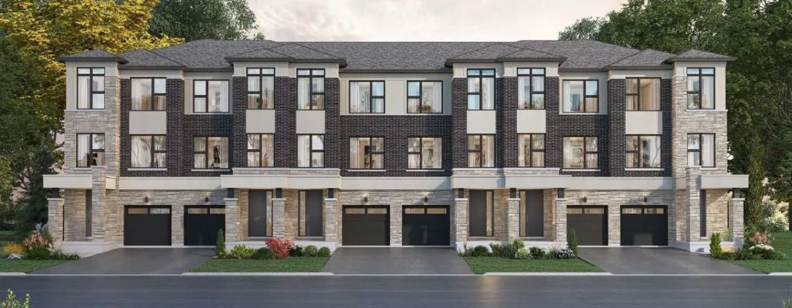
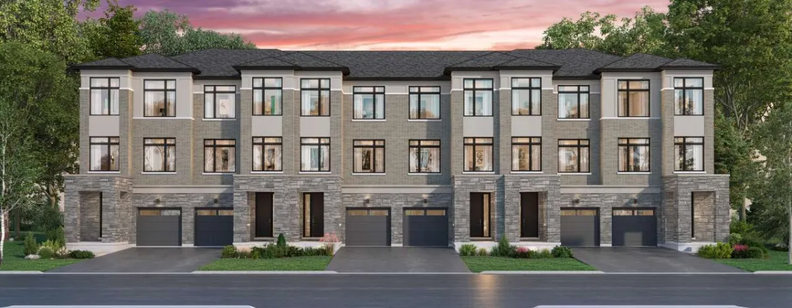
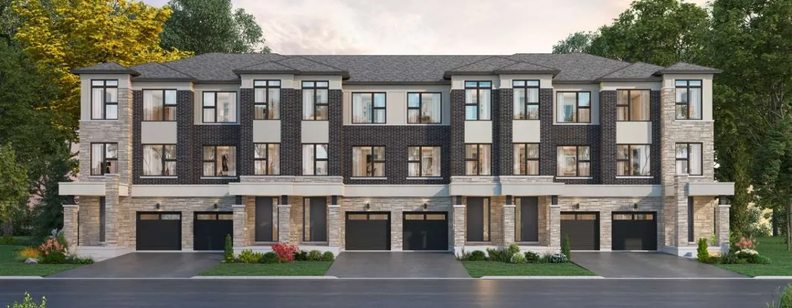
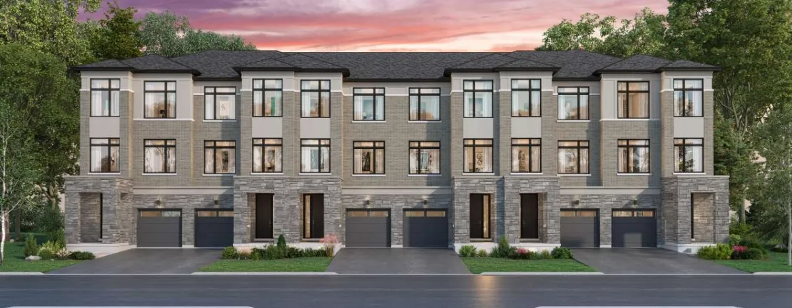
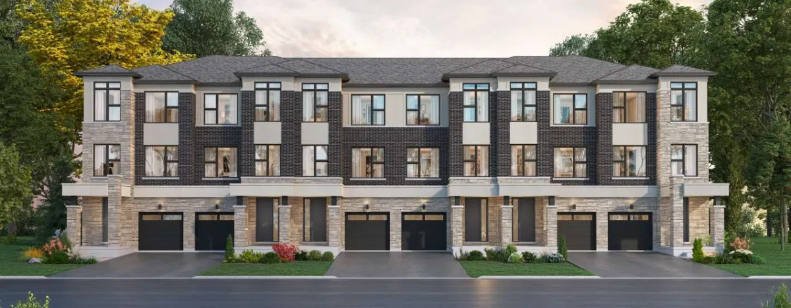
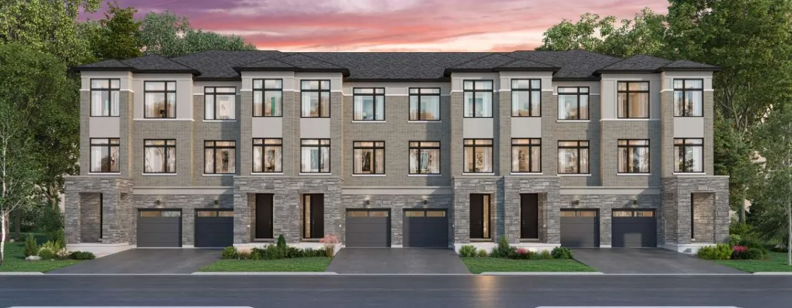
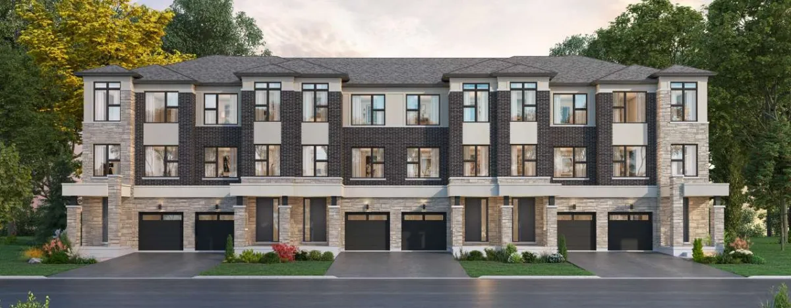
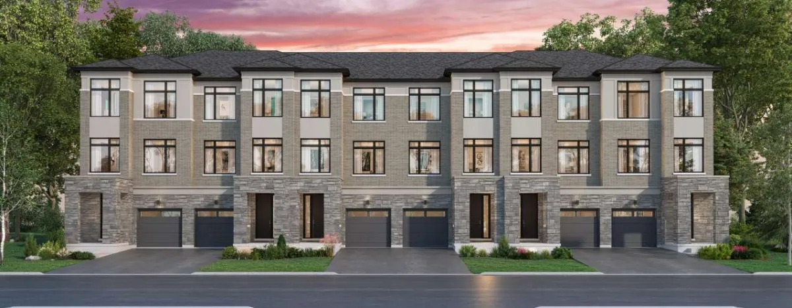
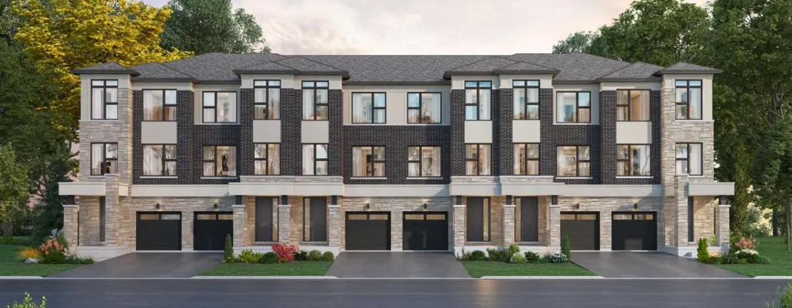
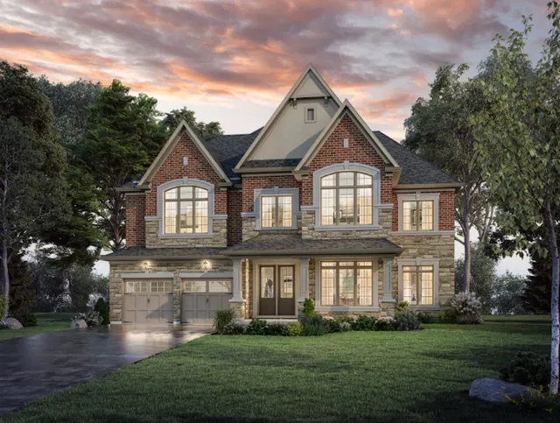
The price list notes that square footage includes open to below areas as per plan, and that all measurements are approximate. Specifications are subject to change without notice. Each plan in the site's floor plan gallery shows its size and price next to its renderings.
How to see every plan
The full set of floor plans opens to VIP registrants on this site, together with the price list and the builder brochure. Two preview plans are visible to everyone. You can also book a private presentation with the sales team to go through the plans that fit your size and budget.
What sizes are the homes?
From 1,323 to 2,383 square feet.
How many bedrooms?
2 and 3 bedroom designs.
What are BBTH and FLTH?
BBTH plans are back-to-back townhomes; FLTH plans are front-lane townhomes.
How do I see all the floor plans?
Register for VIP access on this site; every plan, the price list and the brochure open.